

Listing Courtesy of: MARIS - IDX as distributed by MLS GRID / Listed By: Mary Chege, Coldwell Banker Realty Gundaker
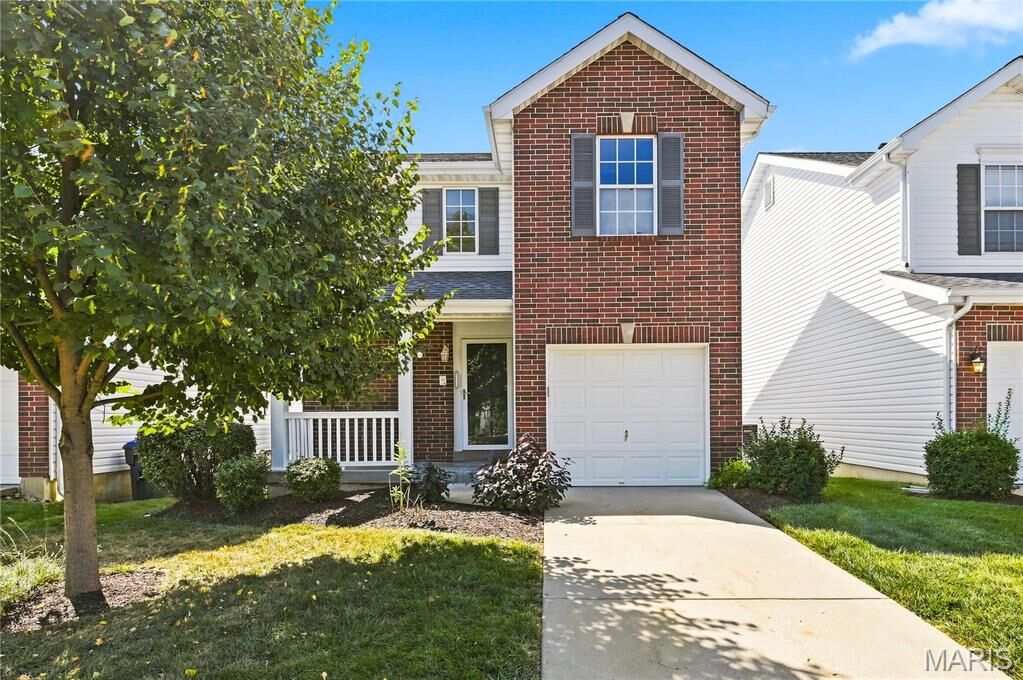
306 Tyndale Drive O'Fallon, MO 63366
Active (49 Days)
$2,000 (USD)

Description
MLS #:
26053398
26053398
Taxes
$2,989(2025)
$2,989(2025)
Type
Rental
Rental
Year Built
2002
2002
School District
Wentzville R-Iv
Wentzville R-Iv
County
St. Charles County
St. Charles County
Listed By
Mary Chege, Coldwell Banker Realty Gundaker
Source
MARIS - IDX
Last checked Oct 6 2026 at 6:33 AM GMT+0000
MARIS - IDX
Last checked Oct 6 2026 at 6:33 AM GMT+0000
Bathroom Details
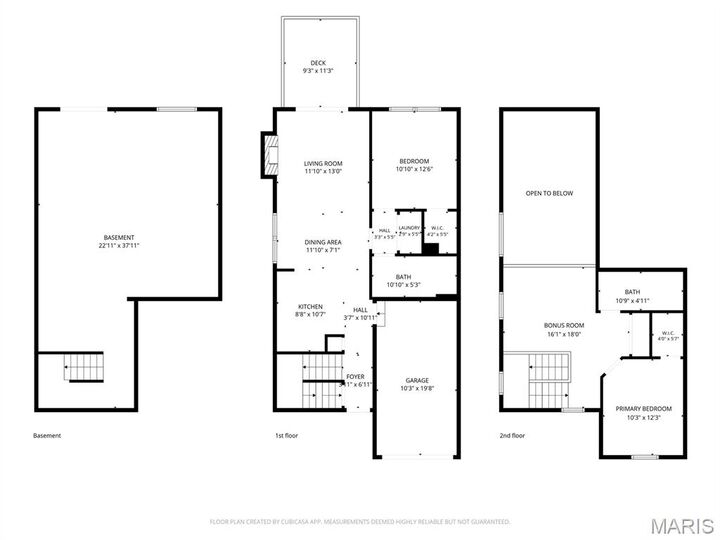
- Full Bathrooms: 2
Interior Features
- Electric Oven
- Microwave
- Disposal
- Dishwasher
- Pantry
- Open Floorplan
- High Speed Internet
- Ceiling Fan(s)
- Breakfast Bar
- Walk-In Closet(s)
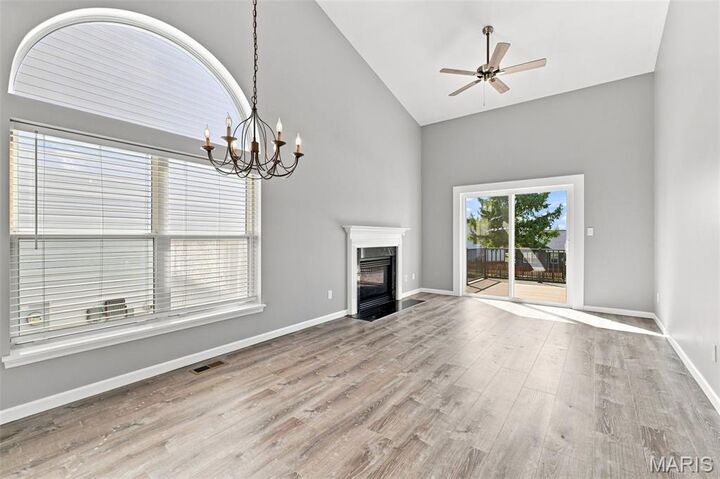
- Vaulted Ceiling(s)
- Water Heater
- Refrigerator
- Ice Maker
- Washer/Dryer
- Cathedral Ceiling(s)
- Dining/Living Room Combo
- Electric Cooktop
Subdivision
- Tyndale Village At Thornbury #1
Lot Information
- Front Yard
- Back Yard
- Cul-De-Sac
Property Features
- Fireplace: Living Room
- Fireplace: Gas
- Fireplace: Gas Log
Heating and Cooling
- Natural Gas
- Forced Air
- Central Air
- Ceiling Fan(s)
Basement Information
- Walk-Out Access
- Full
- Unfinished
Utility Information
- Utilities: Water Connected, Natural Gas Connected, Electricity Connected, Cable Available, Sewer Connected, Phone Available
School Information
- Elementary School: Crossroads Elem.
- Middle School: Frontier Middle
- High School: Liberty
Garage
- Attached Garage
Parking
- Garage Door Opener
- Garage
- Attached
Stories
- One and One Half
Living Area
- 1,260 sqft
Location
Disclaimer: Square footage is based on information available to agent, including County records. Information has not been verified by agent and should be verified by buyer.
Based on information submitted to the MLS GRID as of 10/6/2026 06:33. All data is obtained from various sources and may not have been verified by broker or MLS GRID. Supplied Open House Information is subject to change without notice. All information should be independently reviewed and verified for accuracy. Properties may or may not be listed by the office/agent presenting the information.

The unfinished walkout lower level provides excellent additional space for storage, hobbies, or a future recreation area. The landlord pays the HOA fee, and tenants will enjoy access to the community pool. Tenant is responsible for all other utilities. Sorry NO PETS and or SMOKING.
With its AMAZING updates, flexible living spaces, and convenient location, this home is ready for you TO MAKE IT THE PLACE TO CALL HOME.