

Listing Courtesy of: MARIS - IDX as distributed by MLS GRID / Listed By: Cathy LeRoy, Coldwell Banker Realty Gundaker
415 Shirley Ridge Drive 16 St Charles, MO 63304
Pending (93 Days)
$189,000 (USD)
Description
MLS #:
26042655
26042655
Taxes
$1,838(2025)
$1,838(2025)
Lot Size
1,028 SQFT
1,028 SQFT
Type
Condo
Condo
Year Built
1987
1987
School District
Francis Howell R-Iii
Francis Howell R-Iii
County
St. Charles County
St. Charles County
Listed By
Cathy LeRoy, Coldwell Banker Realty Gundaker
Source
MARIS - IDX
Last checked Oct 6 2026 at 10:35 AM GMT+0000
MARIS - IDX
Last checked Oct 6 2026 at 10:35 AM GMT+0000
Bathroom Details
- Full Bathrooms: 2
Interior Features
- Electric Range
- Microwave
- Dishwasher
- Tub
- Open Floorplan
- High Speed Internet
- Entrance Foyer
- Crown Molding
- Ceiling Fan(s)
- Breakfast Bar
- Laundry: Main Level
- Washer
- Refrigerator
- Shower
- Dryer
- Laundry: In Unit
- Wet Bar
- Laundry: In Kitchen
- Laundry: Laundry Closet
Community Information
- Association Management
- Pool
- Clubhouse
- Tennis Court(s)
- Parking
Subdivision
- Meadow Ridge Condos Ph1 Stg3
Lot Information
- Level
Property Features
- Fireplace: Family Room
- Fireplace: See Remarks
Heating and Cooling
- Natural Gas
- Forced Air
- Central Air
- Ceiling Fan(s)
- Electric
Homeowners Association Information
- Dues: $345/Monthly
Exterior Features
- Roof: Asphalt
Utility Information
- Utilities: Water Connected, Natural Gas Connected, Electricity Connected, Cable Available, Underground Utilities, Sewer Connected, Phone Available
- Sewer: Public Sewer
School Information
- Elementary School: Central Elem.
- Middle School: Bryan Middle
- High School: Francis Howell High
Parking
- Garage Door Opener
- Garage
- Enclosed
- Additional Parking
- Off Street
- Detached
- Underground
- Parking Lot
Stories
- One
Living Area
- 1,384 sqft
Location
Disclaimer: Square footage is based on information available to agent, including County records. Information has not been verified by agent and should be verified by buyer.
Based on information submitted to the MLS GRID as of 10/6/2026 10:35. All data is obtained from various sources and may not have been verified by broker or MLS GRID. Supplied Open House Information is subject to change without notice. All information should be independently reviewed and verified for accuracy. Properties may or may not be listed by the office/agent presenting the information.

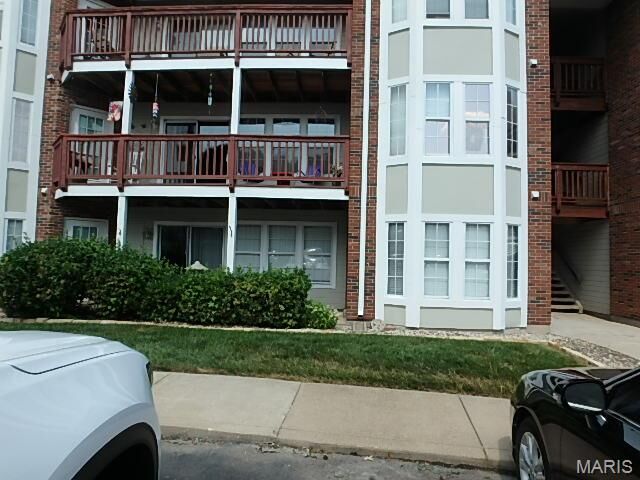
Enjoy easy, maintenance-free living in this inviting main-level unit featuring two spacious bedrooms, each with its own private en-suite bath and direct access to the patio—perfect for enjoying your morning coffee or relaxing outdoors.
The open great room offers elegant crown molding, a convenient wet bar for entertaining, and sliding glass doors that lead to the patio, creating a seamless indoor-outdoor living space.
The efficient galley kitchen is equipped with a new (06/2026) flat-top electric range, new (06/2026) microwave, refrigerator, and dishwasher, making it move-in ready. Attractive laminate flooring flows throughout the main living areas, while the bedrooms feature comfortable carpeting.
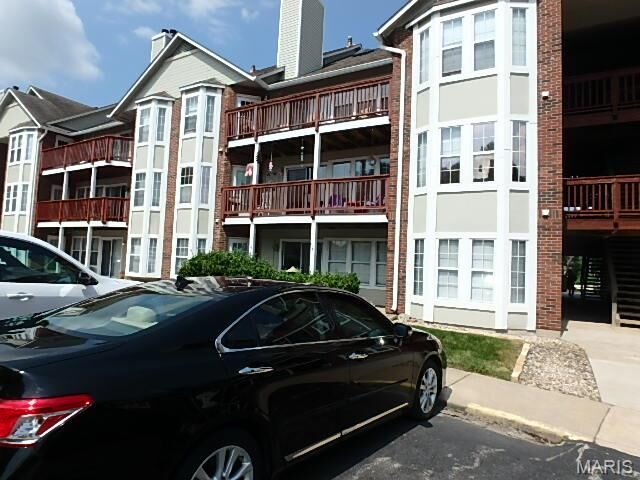
Additional highlights include: Convenient main-floor laundry with washer and dryer. Detached garage located directly across from the front door, complete with an automatic opener. Beautiful lake views just to the left of the unit, adding a peaceful touch to your everyday living.
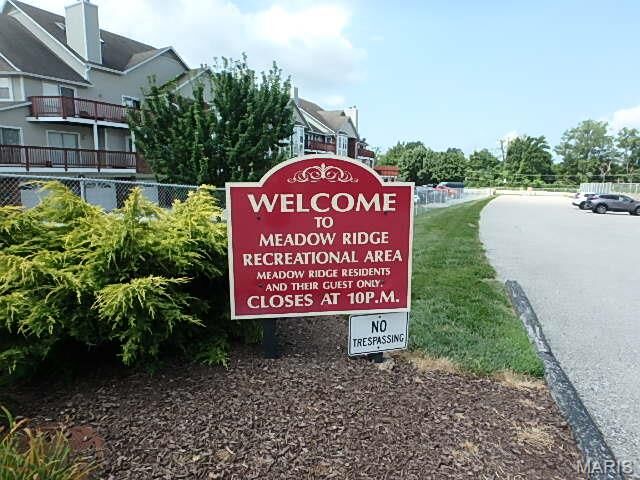
Residents also enjoy access to outstanding community amenities, including a clubhouse, swimming pool, tennis courts, pickleball courts, and more—offering the perfect blend of recreation and relaxation.
Don't miss this opportunity to own a comfortable, well-appointed home in a community with exceptional amenities!
AHS Home Warranty included!
Per the Association and Association Insurance Company, fireplace cannot be used as is. However if a Gas insert is installed it could be used.