

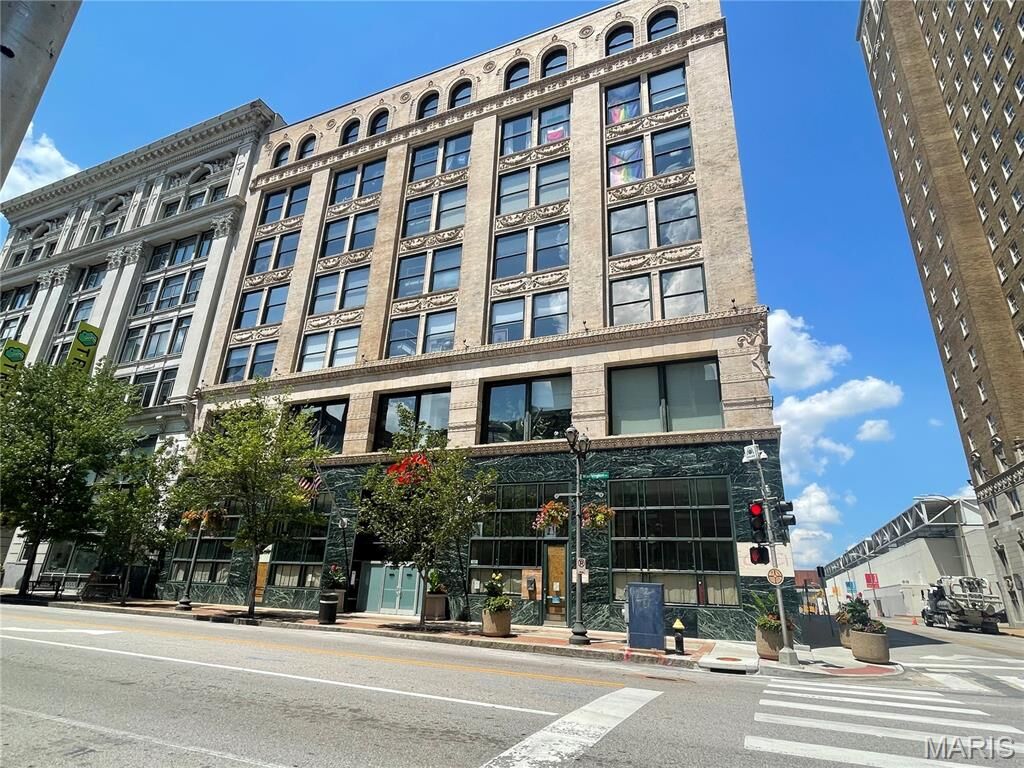
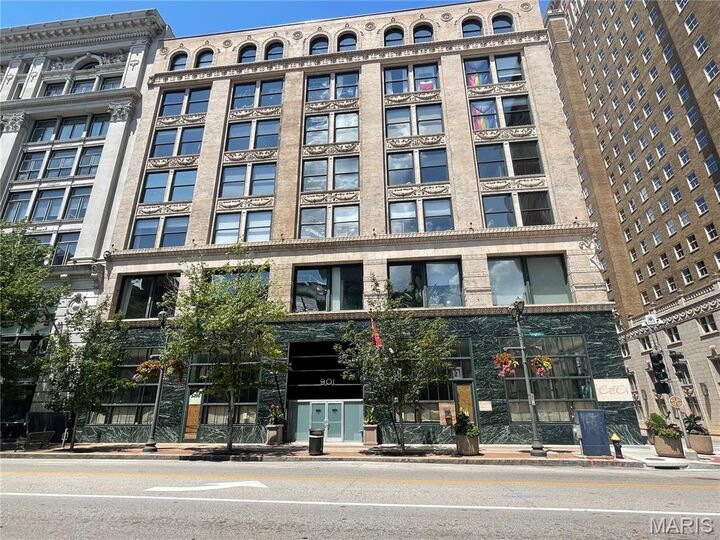
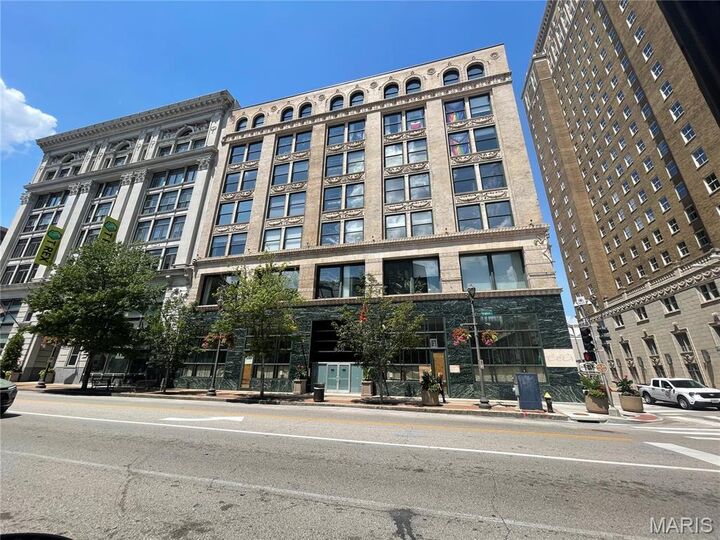
Listing Courtesy of: MARIS - IDX as distributed by MLS GRID / Listed By: Evelyn Jefferson, Coldwell Banker Realty Gundaker
901 Washington Avenue 405 St Louis, MO 63101
Active (51 Days)
$249,000 (USD)
MLS #:
26052784
26052784
Taxes
$3,504(2025)
$3,504(2025)
Lot Size
0.49 acres
0.49 acres
Type
Condo
Condo
Year Built
1893
1893
Views
Downtown, City Lights, City
Downtown, City Lights, City
School District
St. Louis City
St. Louis City
Listed By
Evelyn Jefferson, Coldwell Banker Realty Gundaker
Source
MARIS - IDX
Last checked Oct 6 2026 at 7:01 AM GMT+0000
MARIS - IDX
Last checked Oct 6 2026 at 7:01 AM GMT+0000
Bathroom Details
- Full Bathrooms: 2
Interior Features
- Microwave
- Disposal
- Dishwasher
- Washer
- Refrigerator
- Gas Range
- Dryer
- Gas Oven
- Electric Water Heater
Community Information
- Stable(s)
- Fitness Center
- Storage
- Elevator(s)
- Roof Deck
Subdivision
- Bankers Lofts
Lot Information
- Corner Lot
- Adjoins Common Ground
Heating and Cooling
- Natural Gas
- Heat Pump
Homeowners Association Information
- Dues: $499/Monthly
Utility Information
- Utilities: Water Connected, Natural Gas Connected, Electricity Connected, Sewer Connected, Cable Connected
- Sewer: Public Sewer
School Information
- Elementary School: Henry Elem.
- Middle School: Yeatman-Liddell Middle School
- High School: Vashon High
Stories
- One
Living Area
- 1,614 sqft
Location
Disclaimer: Square footage is based on information available to agent, including County records. Information has not been verified by agent and should be verified by buyer.
Based on information submitted to the MLS GRID as of 10/6/2026 07:01. All data is obtained from various sources and may not have been verified by broker or MLS GRID. Supplied Open House Information is subject to change without notice. All information should be independently reviewed and verified for accuracy. Properties may or may not be listed by the office/agent presenting the information.

Description