

Listing Courtesy of: MARIS - IDX as distributed by MLS GRID / Listed By: Ann Banker, Coldwell Banker Realty Gundaker; Chad Matlick, Lake St. Louis/Wentzville
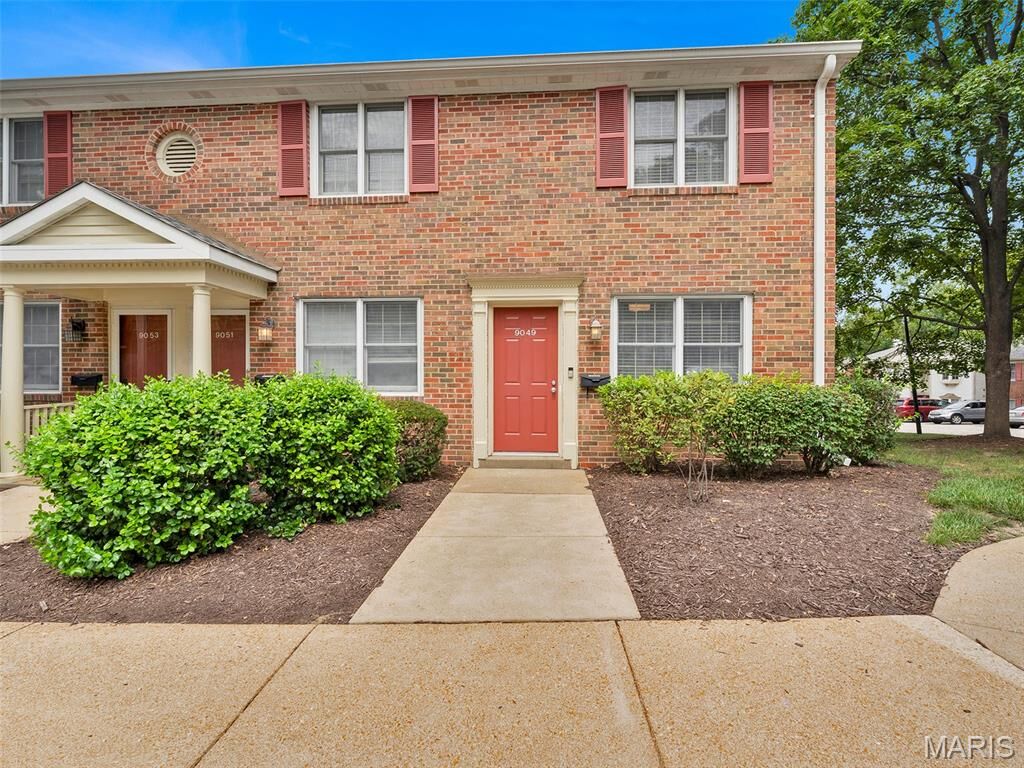
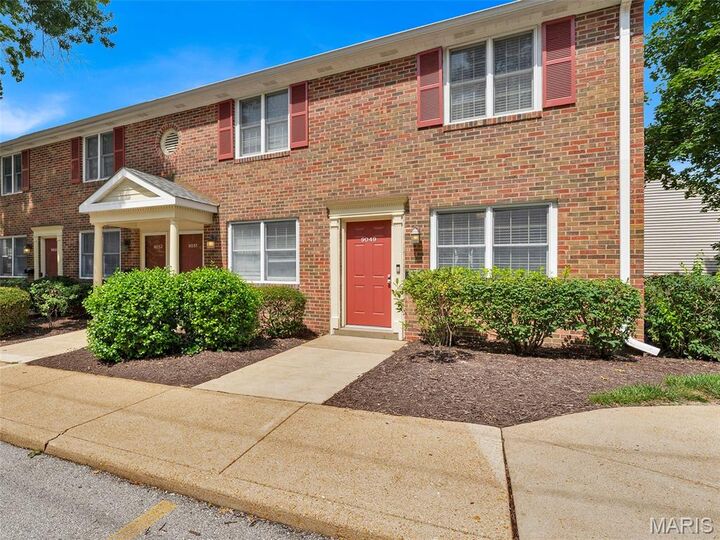
9049 W Swan Circle St Louis, MO 63144
Coming Soon (2 Days)
$137,000 (USD)
Description
MLS #:
26052196
26052196
Taxes
$1,976(2025)
$1,976(2025)
Type
Condo
Condo
Year Built
1950
1950
School District
Brentwood
Brentwood
County
St. Louis County
St. Louis County
Listed By
Ann Banker, Coldwell Banker Realty Gundaker
Chad Matlick, Coldwell Banker Realty Gundaker
Chad Matlick, Coldwell Banker Realty Gundaker
Source
MARIS - IDX
Last checked Aug 21 2026 at 1:07 AM GMT+0000
MARIS - IDX
Last checked Aug 21 2026 at 1:07 AM GMT+0000
Bathroom Details
- Full Bathroom: 1
Community Information
- Common Ground
- Association Management
- Pool
- Clubhouse
- Tennis Court(s)
Subdivision
- Brentwood Forest Condo Ph Two
Lot Information
- Landscaped
Heating and Cooling
- Forced Air
- Electric
- Central Air
Homeowners Association Information
- Dues: $304/Monthly
Utility Information
- Utilities: Cable Available
- Sewer: Public Sewer
School Information
- Elementary School: McGrath Elem.
- Middle School: Brentwood Middle
- High School: Brentwood High
Stories
- One
Living Area
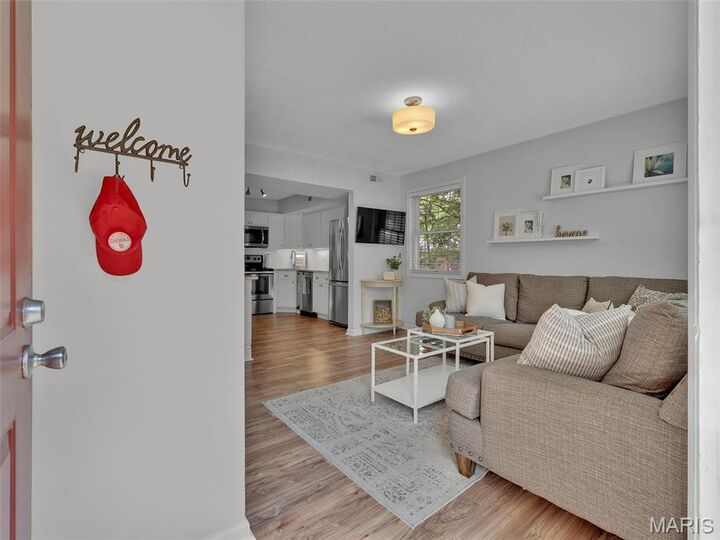
- 720 sqft
Location
Disclaimer: Square footage is based on information available to agent, including County records. Information has not been verified by agent and should be verified by buyer.
Based on information submitted to the MLS GRID as of 8/21/2026 01:07. All data is obtained from various sources and may not have been verified by broker or MLS GRID. Supplied Open House Information is subject to change without notice. All information should be independently reviewed and verified for accuracy. Properties may or may not be listed by the office/agent presenting the information.

The owner loved the home, the incredible amenities that Brentwood Forest offers, and the central location that can’t be beat. Enjoy all that Brentwood Forest offers, including tennis courts, swimming pools, a clubhouse, and walking paths with beautifully manicured gardens. The surrounding restaurants and everyday shopping including but not limited to the Brentwood Promenade, the Galleria, Whole Foods, and more. Quick highway access puts destinations like downtown Clayton, Forest Park, Busch Stadium as well as Universities, Hospitals, the Airport and more within easy reach. This unbeatable location, exceptional amenities, and the opportunity to own instead of rent, deserves a spot at the top of your list!